Design stories - inside the design process
Making spaces to work together
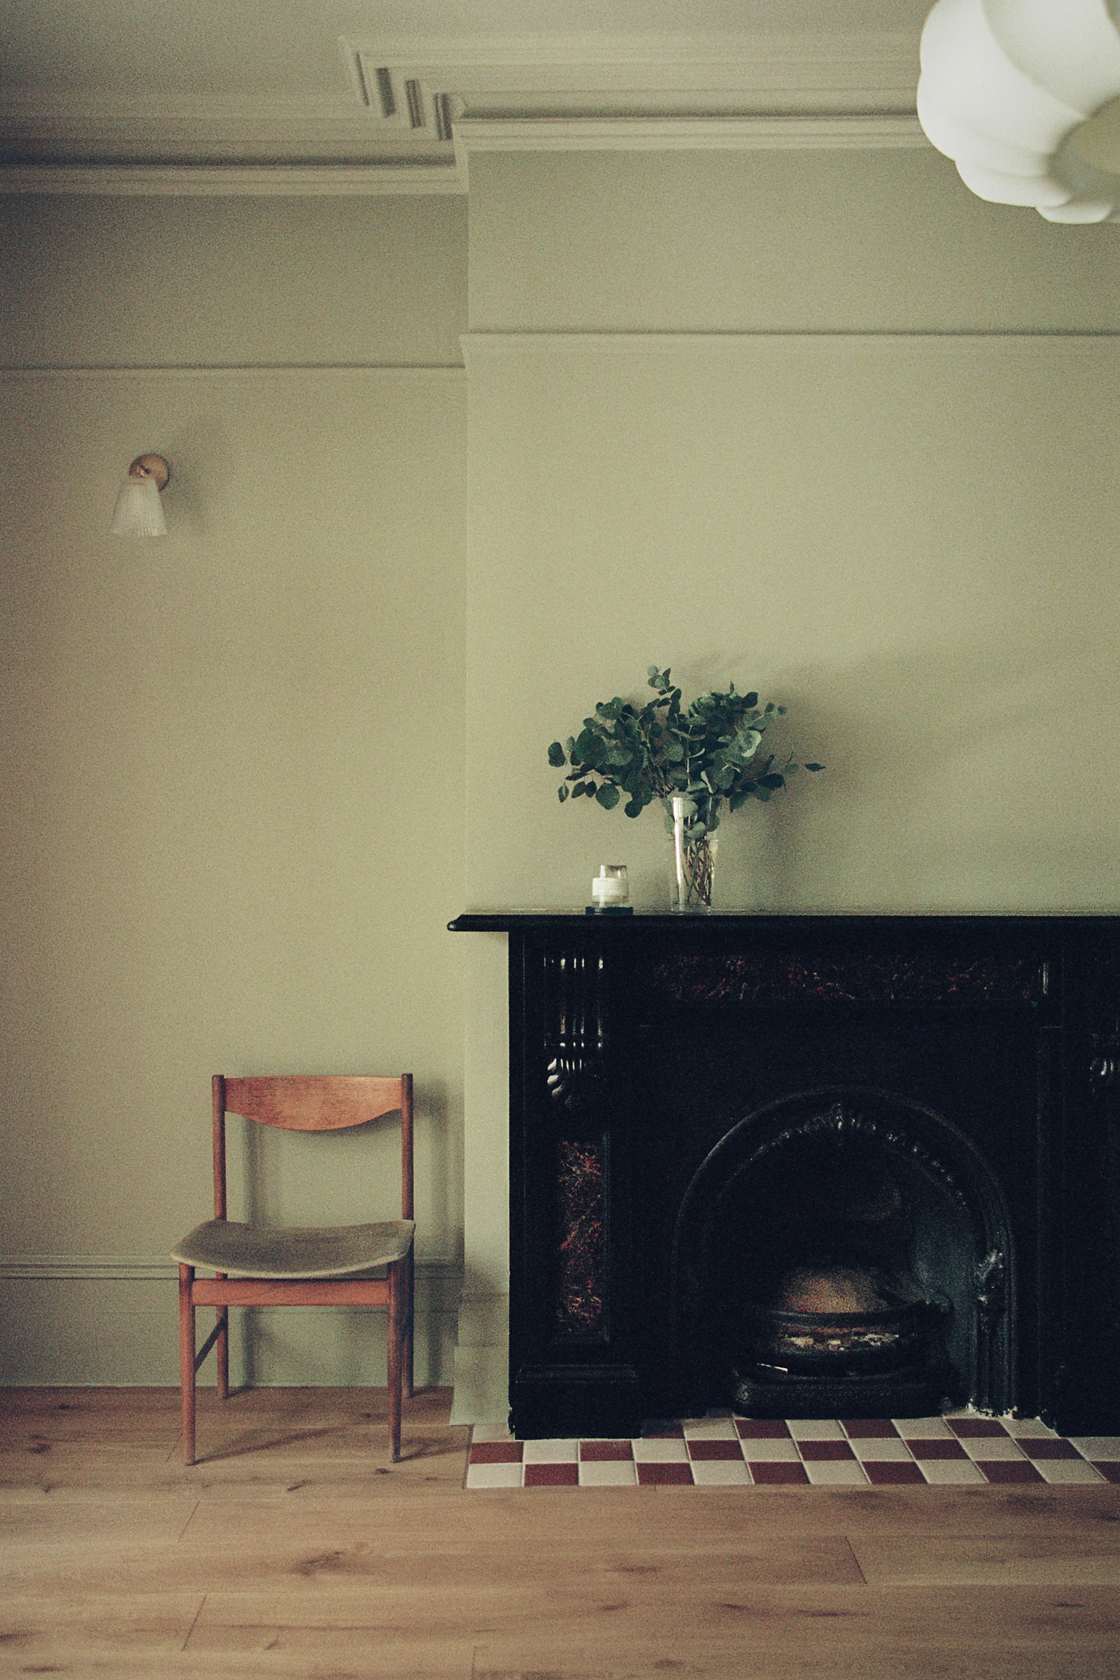
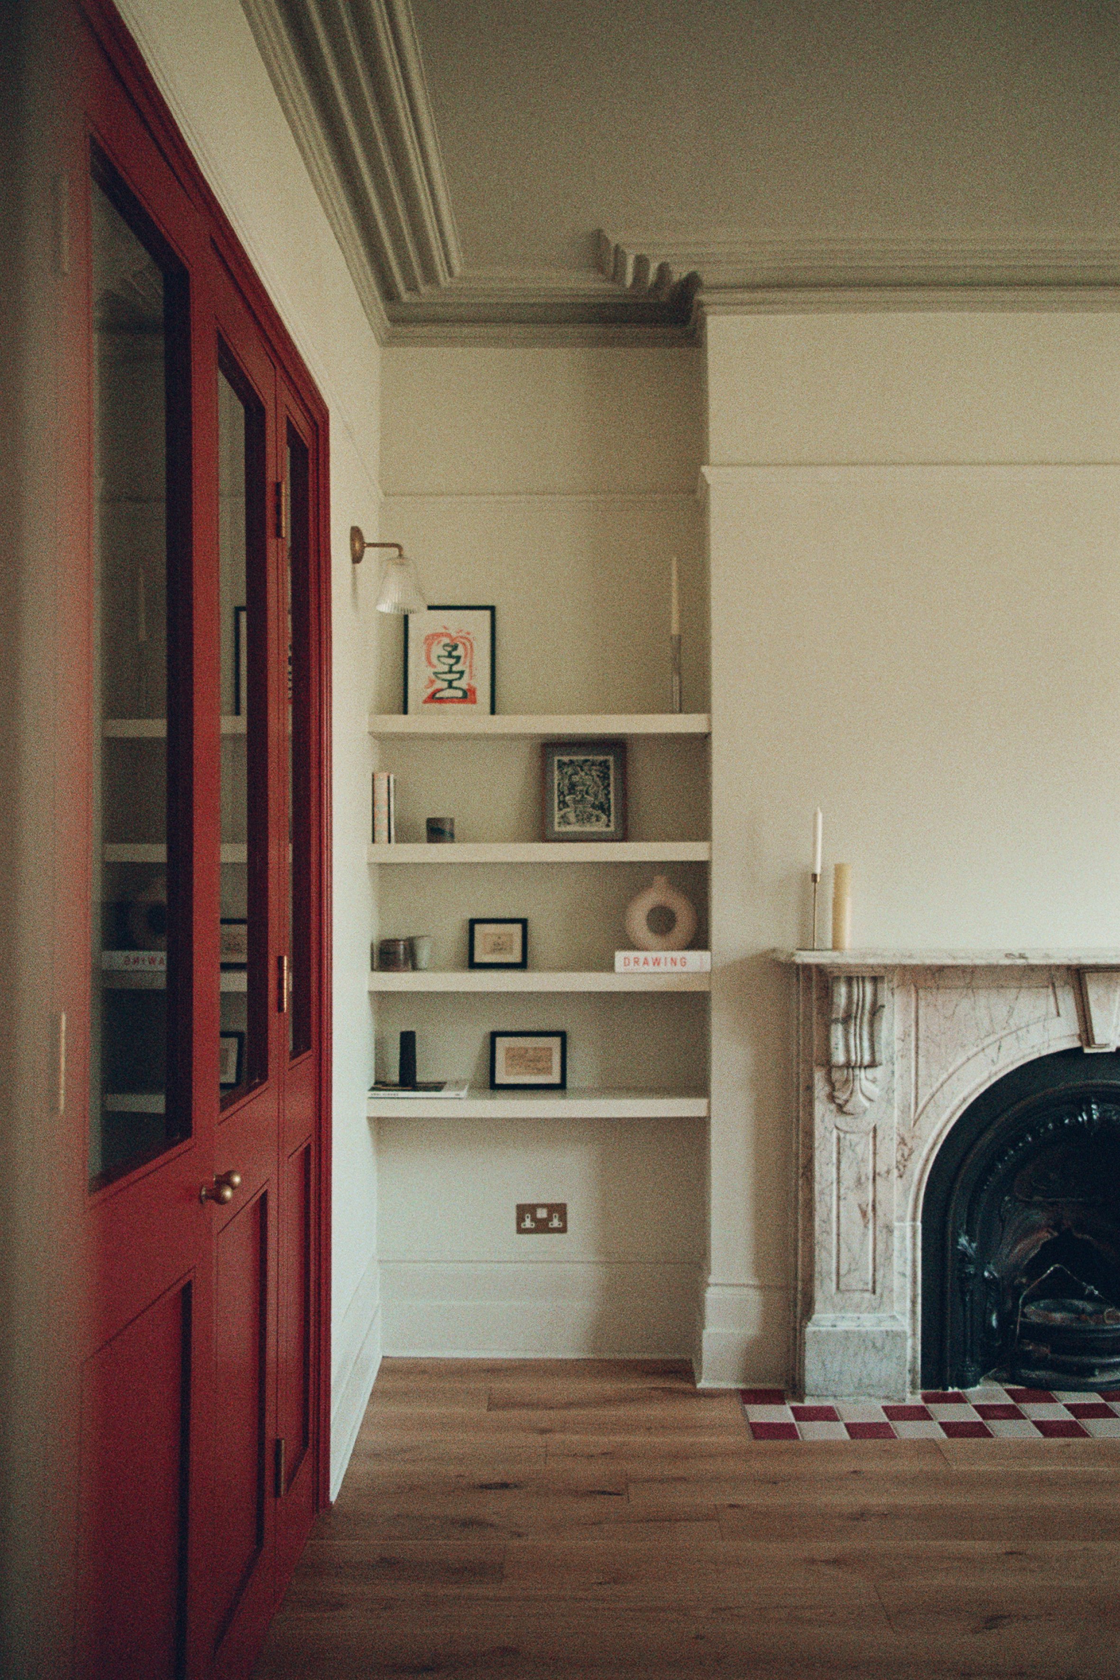
The Reception Rooms at our Stroud Green project, wanted to have their own characters whilst still working together. By using a few repeated elements we made sure that the spaces could flow into one another whilst having their own personalities. Here are my top tips to repeat:
1. Lighting - repeat central pendants (Fibre 60 pendant by Innermost) and wall lights (Corston)
2. Flooring - the same engineered wood flooring runs seamlessly throughout - no threshold bars
3. Hearth tiles - the same tiles were used to tie the two original fireplaces together, even though the materials and colours were very different
4. Moulding - the original cornices, ceiling rose, picture and skirting was retained or repaired
Adding coherence and a sense of purpose to a plan
A well designed house works hard for you - all of the rooms should have a sense of purpose but also be able to shift to your changing needs - a quiet work from home space and snug that can also open up into a great space for hosting for example. The plan at Stroud Green house now works much harder and better suits the homeowners needs - take a look at how we did it here…
Working with a small space
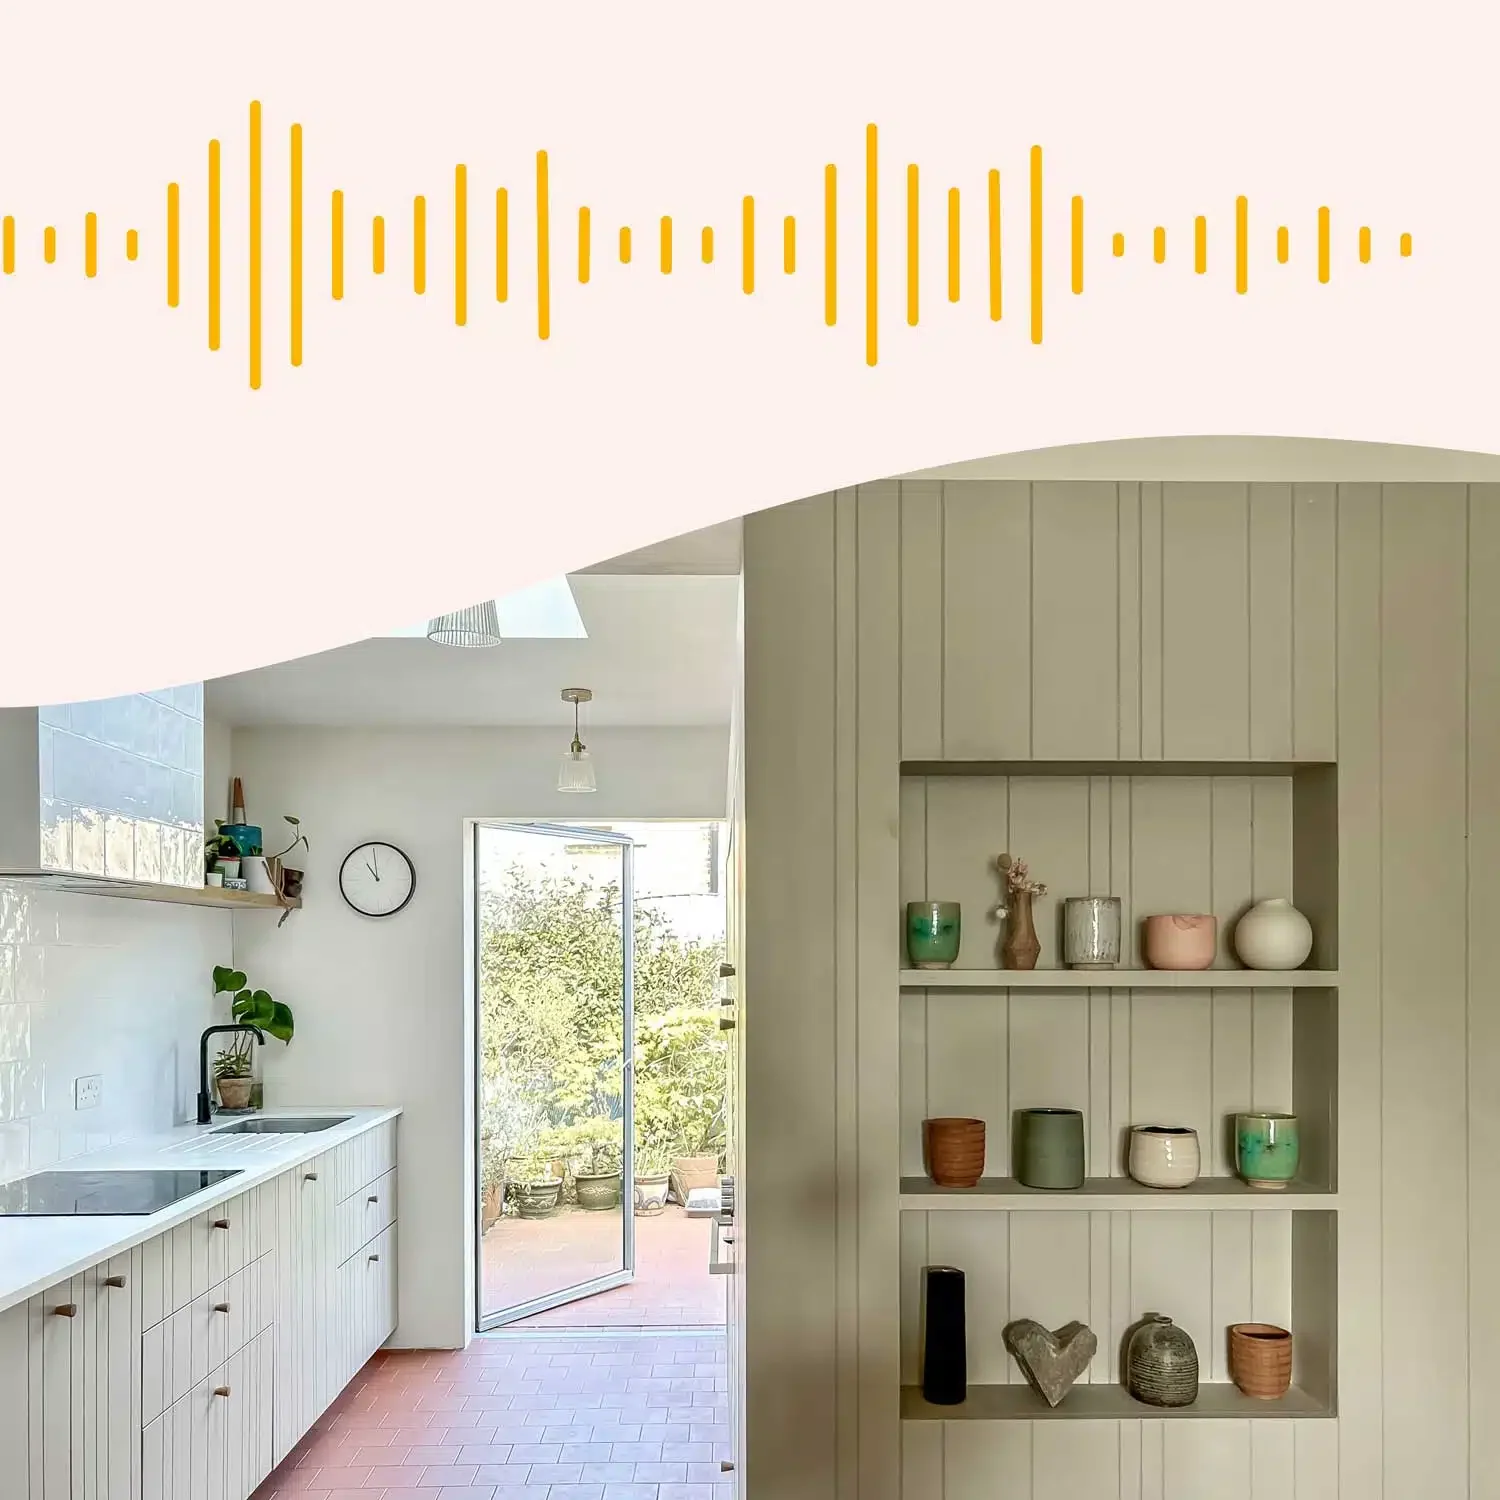
Listen to my chat with Homenotes about the renovation of my own terraced house in London. We needed to work cleverly with a small space and make it feel lighter, brighter and more spacious. Here are a few ideas to make the most out of a small space.

The importance of materials
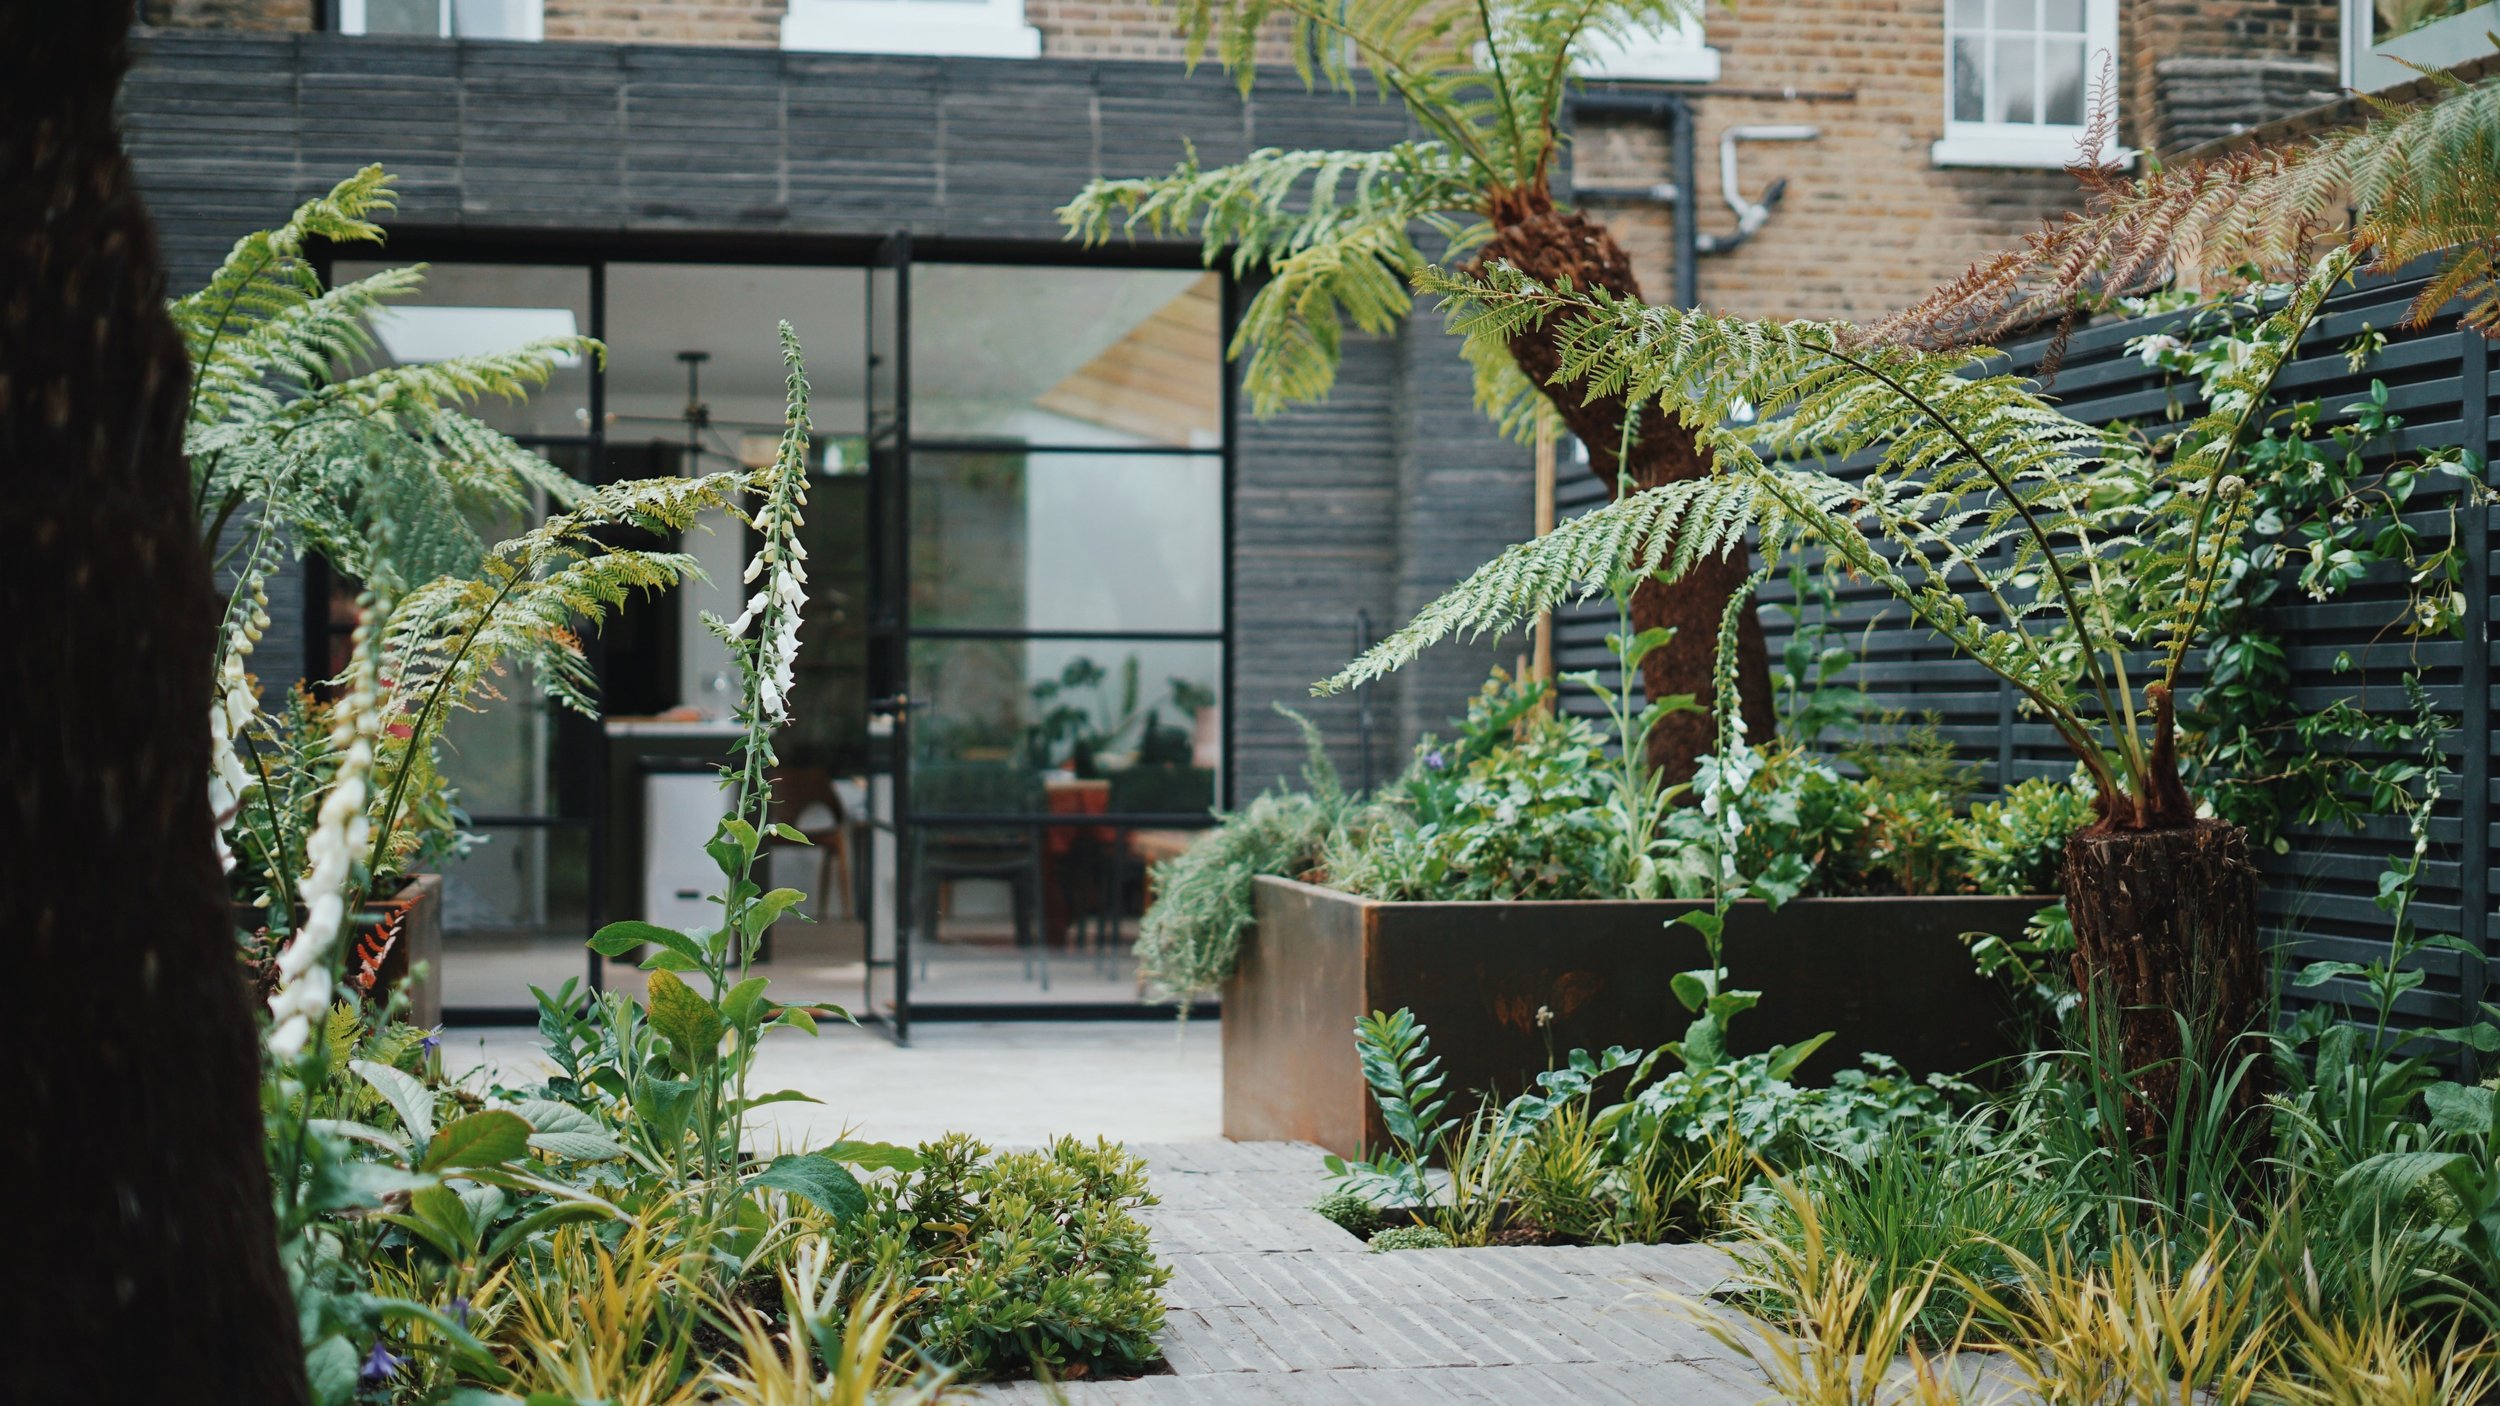
My thoughts for Dwell magazine on the importance of material selection and thoughtful detailing
Elevating an off the peg kitchen
My tips for Living Etc on how to elevate a kitchen space on a budget
Reworking the plan
You don’t always need to add an extension to get more space - sometimes a rework of the existing plan is all you need… take a look at this video to see how we used wasted circulation space and turned it into a split level kitchen